
Views














Address
74 High Meadow Road, Livingston Manor, NY
Price
$ 1,225,000
Property Attributes
- MLS#20262507
- TypeSingle Family
- Listing Status Pending
- CountyUlster
- CityLivingston Manor
- AreaHardenburgh
- Zip12758
- StyleContemporary
- Year Built1994
- Taxes$ 19895
- Price$ 1,225,000
- Bedrooms4
- Full Bathrooms4
- Half Bathrooms0
- Sqr Footage3609
- Lot Size9 Acres
Data Source:
Ulster County MLS
Property Description
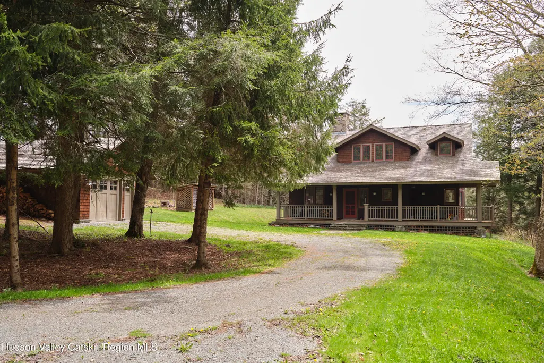
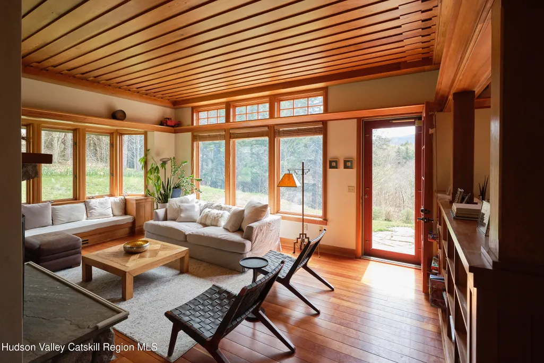
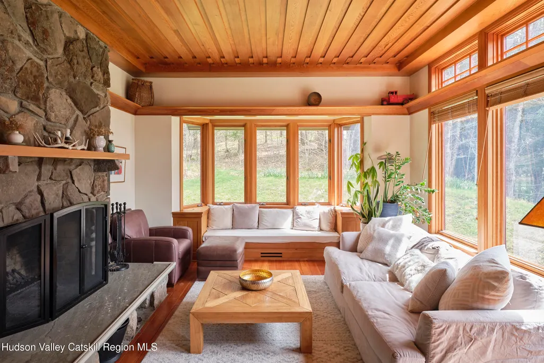
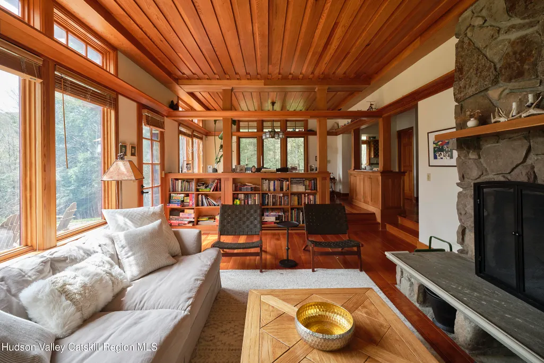
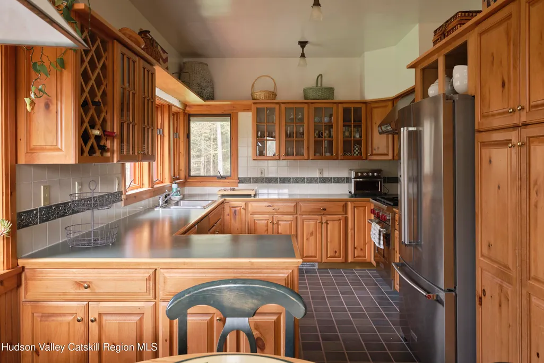
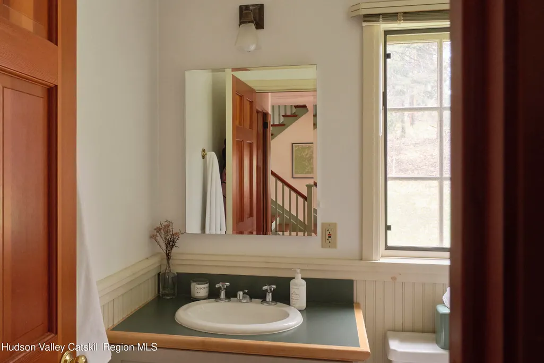
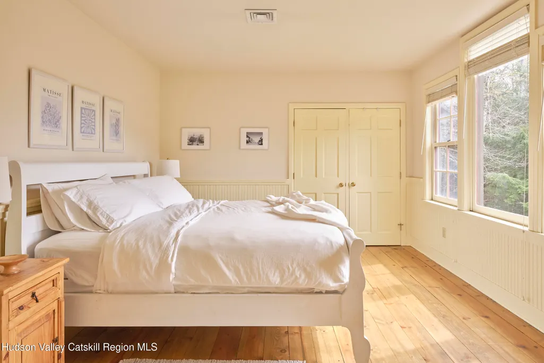
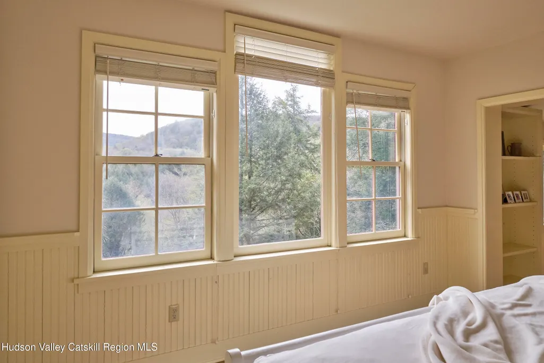
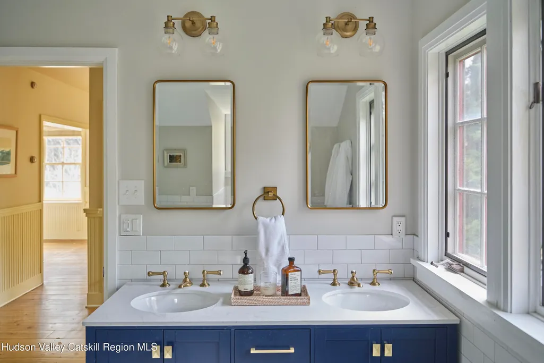
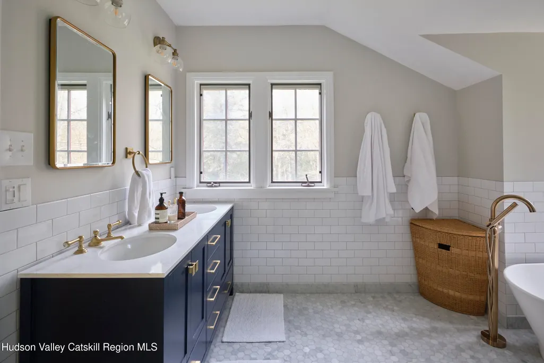
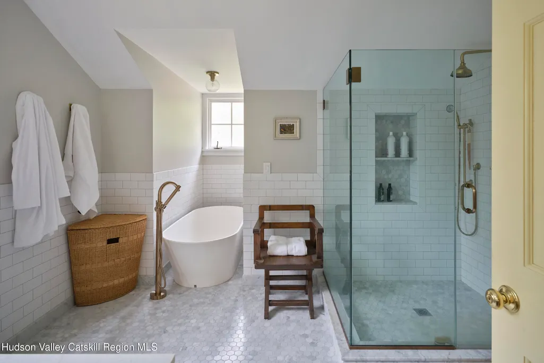
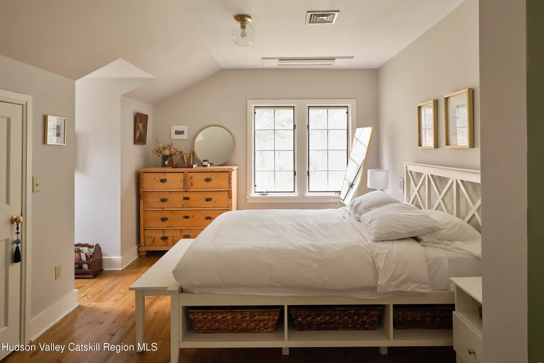
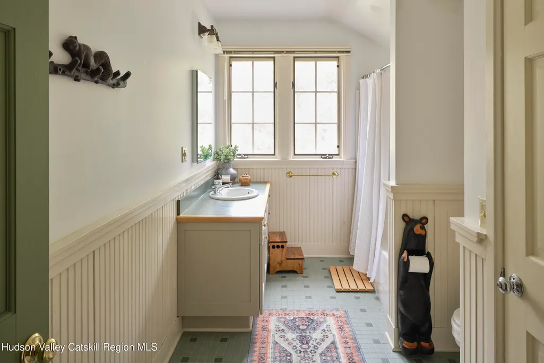
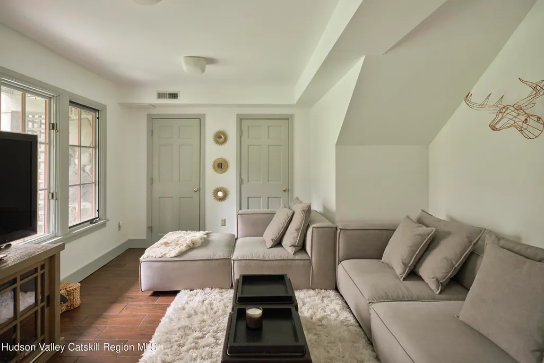
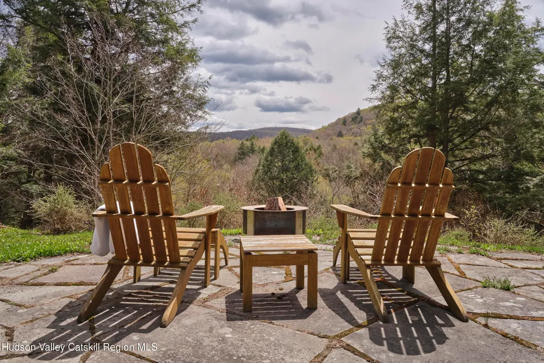
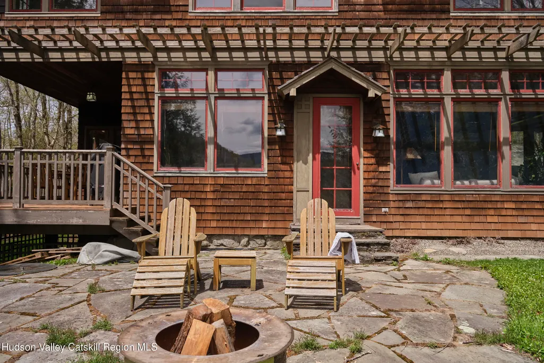
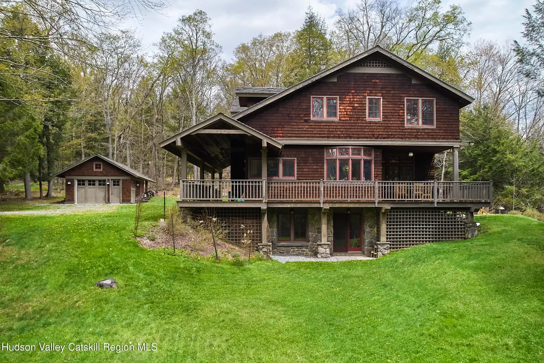
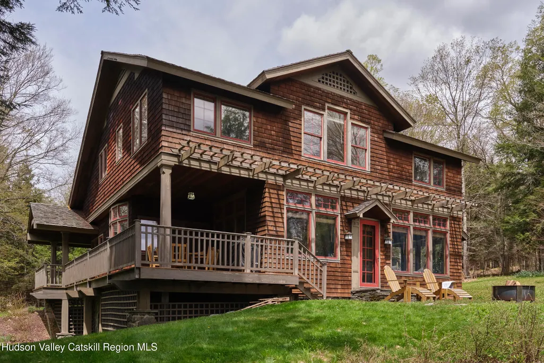
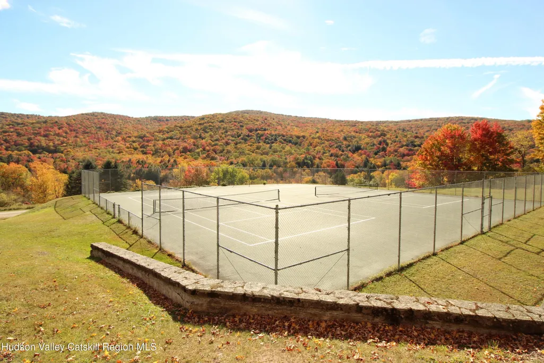
You don't have to be a fly fisher to live in the Beaverkill Valley -- but spend a season within earshot of the river and among this trout-mad community, and you'll probably want to become one. Even so, this beautifully executed custom four-bedroom home on nine private acres would enchant anyone. Cedar shingle siding, cherry floors, warm wood plank ceilings, built-ins, and picture windows framing distant hill views set the tone. A welcoming entry hall, mudroom, and separate garage ease the way for full-time Catskills living. The sunken living room is anchored by a native fieldstone fireplace and wrapped in windows. A long built-in bookcase -- with a distinctly Frank Lloyd Wright quality -- separates it from the spacious dining room. Step outside to a stone patio and fire pit, or onto a covered deck with that same spectacular view. The kitchen is bright and well-appointed, with a Wolf gas range, sunny breakfast nook, and deck access. The primary suite occupies its own second-floor wing: sun-drenched bedroom, custom dressing room, book-lined sitting room, and a spa bath with soaking tub, walk-in shower, and unlacquered brass fixtures. Two additional bedrooms share a full bath. A ground-floor bedroom with adjacent full bath and cherry pocket doors functions as a private guest suite. The finished walk-out lower level offers a media room, home office, and rec room, plus a full bath. Membership in the Beaverkill Mountain Club includes a mile of blue-ribbon fly fishing on the Upper Beaverkill, 60+ miles of private trails, a six-week summer day camp, and swimming at The Falls -- within walking distance. Beaverkill Falls HOA membership adds another mile of private fishing (accessible directly from the property), a community swimming pond, and two beautifully sited tennis courts.
| Price History | |
|---|---|
| 5/19/2026 | Listed $1,300,000 |
| 7/15/2026 | 6$1,225,000 |
General Features
| Sewer | Septic Tank |
|---|---|
| Heating | Central,Ductless,Forced Air,Propane |
| Cooling | Central Air,Ductless |
| Utilities | Cable Available,Underground Utilities |
| Roof | Shake,Wood |
| Appliances | Water Purifier,Water Heater,Washer,Refrigerator,Gas Range,Dryer,Dishwasher |
| Zoning | SFR |
| Garage Spaces | 1 |
| Patio/Porch Features | Covered,Front Porch,Porch,Rear Porch |
| Architectural Style | Contemporary |
| Construction Materials | Cedar,Frame |
| Year Built | 1994 |
| View | Mountain(s) |
| Stories Count | 3 |
| Township | Hardenburg |
| Property Subtype | Single Family Residence |
| Community Features | Clubhouse,Fishing,Pool,Tennis Court(s) |
| County | Ulster |
| New Construction | false |
| Property Type | Residential |
| Attached Garage | false |
| Garage Y/N | true |
| Other Structures | Garage(s) |
| Total Rooms | 15 |
| Full Baths | 4 |
| Status | Pending |
| City | Livingston Manor |
| High School District | Other |
| MLS Area | Hardenburgh |
| Lot Size Units | Acres |
| Lot Size Square Feet | 392040 |
| Tax Annual Amount | 19895 |
| MLS Area Minor | Hardenburgh |
| Structure Type | House |
| Standard Status | Pending |
| Tax Assessed Value | 442500 |
| Tax Lot | 23 |
| Legal Description | 260003100200030230000000 |
| New Construction | false |
Interior Features
| Interior Amenities | Built-in Features,Eat-in Kitchen,High Speed Internet,Soaking Tub |
|---|---|
| Basement | Finished,Full,Partially Finished,Walk-Out Access,Walk-Up Access |
| Flooring | Marble,Tile,Wood |
| Total Fireplaces | 1 |
| Fireplace Features | Living Room,Masonry,Stone,Wood Burning |
| Basement (Y/N) | true |
| Air Conditioning Y/N | true |
| Heating Y/N | true |
| Fireplace Y/N | true |
| Above Grade Finished Area | 2609 |
| Laundry Features | Lower Level |
| Total Bedrooms | 4 |
| Below Grade Finished Area | 1000 |
| Total Baths | 4 |
Exterior Features
| Exterior Amenities | Garden,Private Yard |
|---|---|
| Parking Features | Driveway |
| Lot Features | Front Yard,Garden,Landscaped,Meadow,Private,Secluded,Views |
| Water Source | Well |
| Inclusions | Standy generator |
| Lot Size Area | 9 |
| Building Area Total | 3609 |
| Lot Size Acres | 9 |
| Road Surface Type | Gravel |
| Frontage Type | See Remarks |
| Road Frontage Type | Private Road |
| Other Equipment | Generator |
Amenities
- Foreclosure
- Views
- Short Sale
- New Construction
- Adult 55+
- Lease To Own
- No HOA Fees
- Furnished
- Primary On Main
- Air Conditioning
- Seller Finance
- Green
- Fixer Upper
- Horse
- Golf
- Fireplace
- Deck
- Garage
- Basement
- Pool
Property vs Single Family Average in 12758
Price
Taxes
Year Built

 Pike Wayne MLS® (PWMLS). All information deemed reliable but not guaranteed. All properties are subject to prior sale, change or withdrawal. Neither listing broker(s) or information provider(s) shall be responsible for any typographical errors, misinformation, misprints and shall be held totally harmless. Listing(s) information is provided for consumer's personal, non-commercial use and may not be used for any purpose other than to identify prospective properties consumers may be interested in purchasing. The data relating to real estate for sale on this website comes in part from the Internet Data Exchange program of the Multiple Listing Service. Real estate listings held by brokerage firms other than Curasi Realty, Inc. may be marked with the Internet Data Exchange logo and detailed information about those properties will include the name of the listing broker(s) when required by the MLS. Copyright ©2026 All rights reserved.
Last Updated: September 21, 2026 12:29 PM UTC
Pike Wayne MLS® (PWMLS). All information deemed reliable but not guaranteed. All properties are subject to prior sale, change or withdrawal. Neither listing broker(s) or information provider(s) shall be responsible for any typographical errors, misinformation, misprints and shall be held totally harmless. Listing(s) information is provided for consumer's personal, non-commercial use and may not be used for any purpose other than to identify prospective properties consumers may be interested in purchasing. The data relating to real estate for sale on this website comes in part from the Internet Data Exchange program of the Multiple Listing Service. Real estate listings held by brokerage firms other than Curasi Realty, Inc. may be marked with the Internet Data Exchange logo and detailed information about those properties will include the name of the listing broker(s) when required by the MLS. Copyright ©2026 All rights reserved.
Last Updated: September 21, 2026 12:29 PM UTC
 Information should be deemed reliable but not guaranteed, all representations are approximate, and individual verification is recommended. Copyright ©2018 All rights reserved. Last Update: September 21, 2026 12:22 PM UTC
 OneKey® MLS required Copyright, Source of Data and Disclaimer for IDX display
Information Copyright 2026, OneKey® MLS. All Rights Reserved.
The source of the displayed data is either the property owner or public record provided by non-governmental third parties. It is believed to be reliable but not guaranteed. This information is provided exclusively for consumers' personal, non-commercial use.
The data relating to real estate for sale on this website comes in part from the
OneKey® MLS required Copyright, Source of Data and Disclaimer for IDX display
Information Copyright 2026, OneKey® MLS. All Rights Reserved.
The source of the displayed data is either the property owner or public record provided by non-governmental third parties. It is believed to be reliable but not guaranteed. This information is provided exclusively for consumers' personal, non-commercial use.
The data relating to real estate for sale on this website comes in part from the
