
Views




















Address
858 Roosa Gap Road, Bloomingburg, NY
Price
$ 945,000
Property Attributes
- MLS#20265034
- TypeSingle Family
- Listing Status Active
- CountySullivan
- CityBloomingburg
- AreaMamakating
- Zip12721
- StyleChalet
- Year Built2016
- Taxes$ 11636
- Price$ 945,000
- Bedrooms3
- Full Bathrooms3
- Half Bathrooms1
- Sqr Footage2160
- Lot Size10 Acres
Data Source:
Ulster County MLS
Property Description
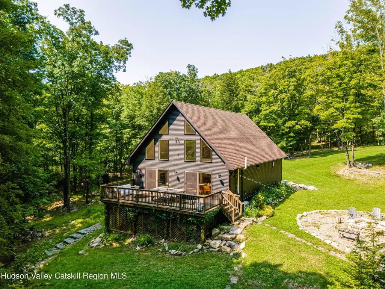
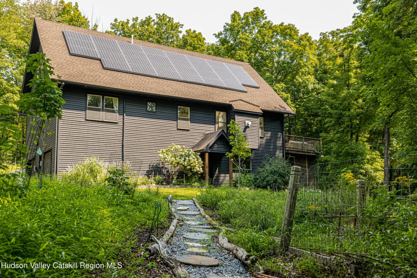
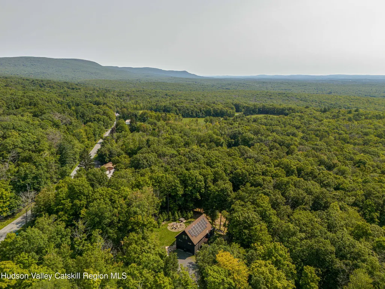
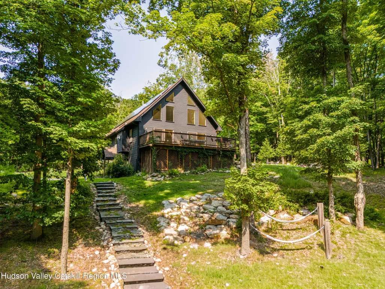
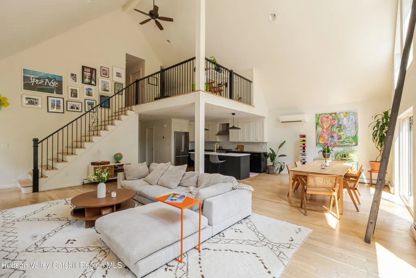
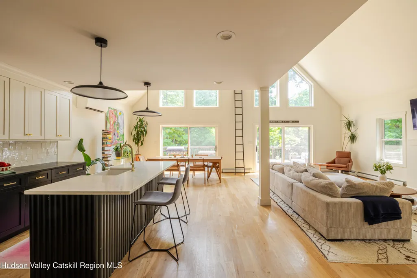
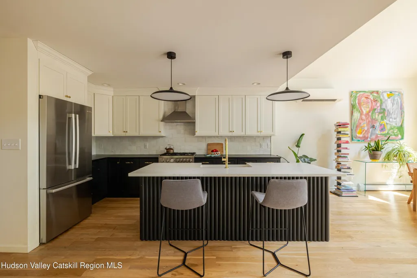
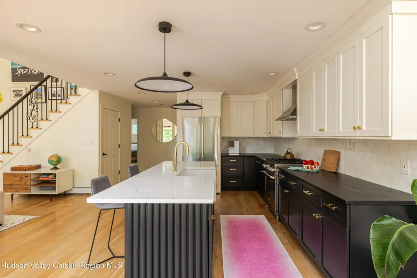
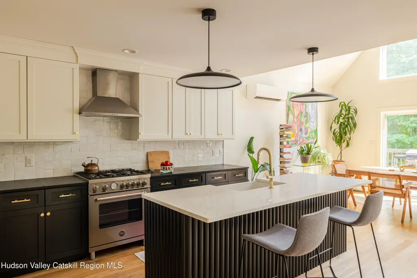
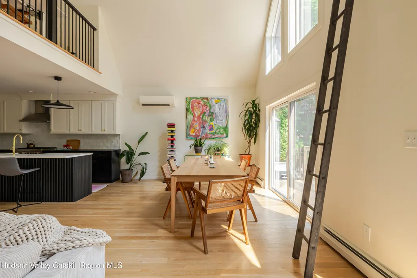
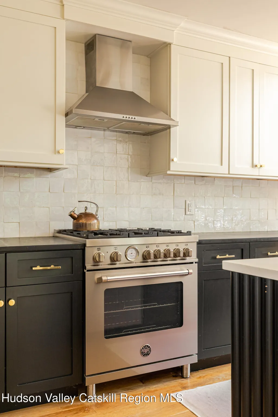
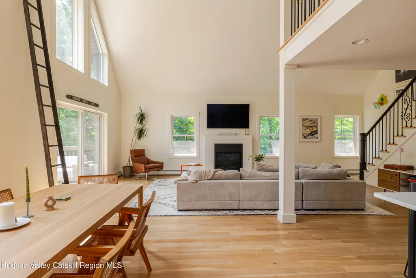
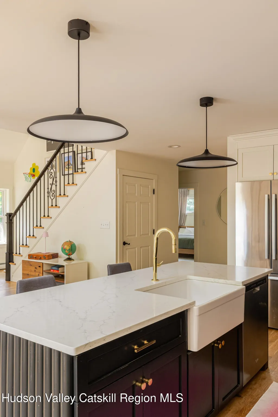
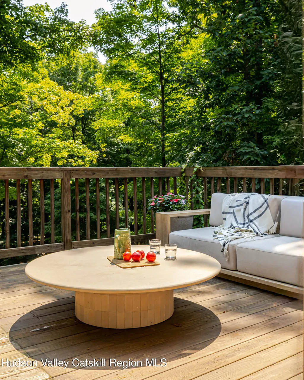
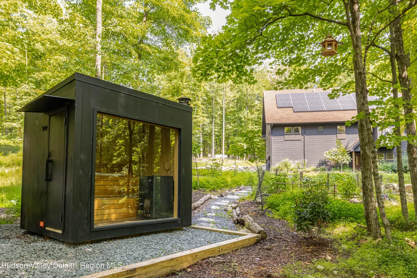
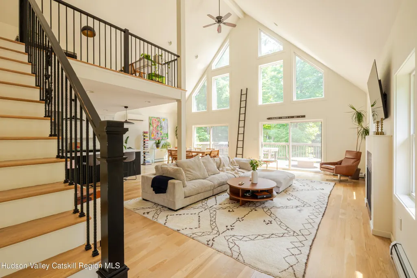
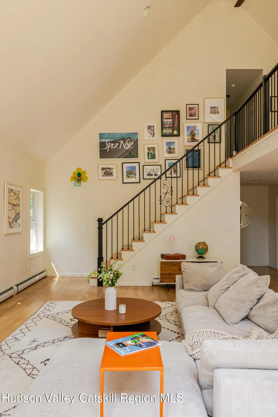
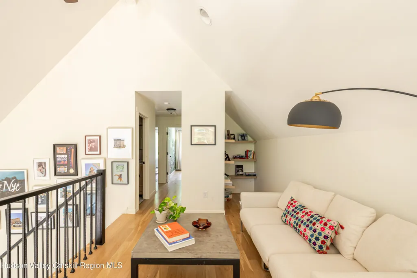
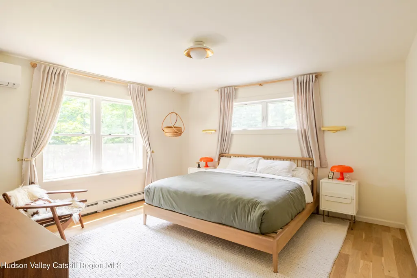
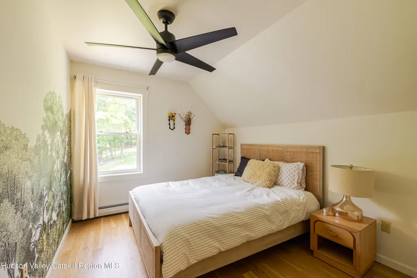
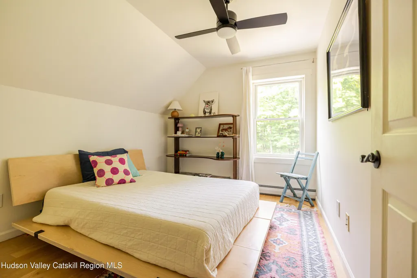
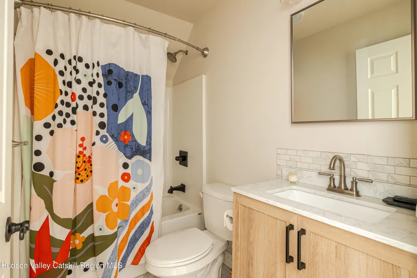
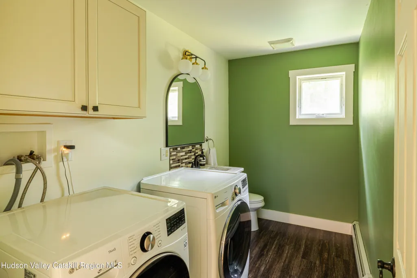
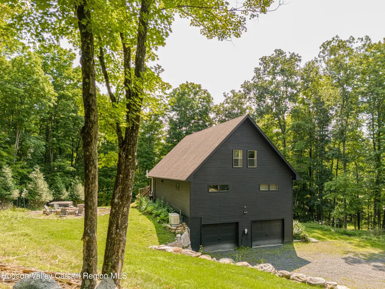
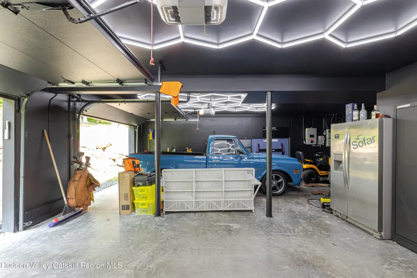
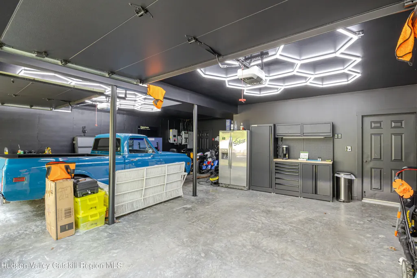
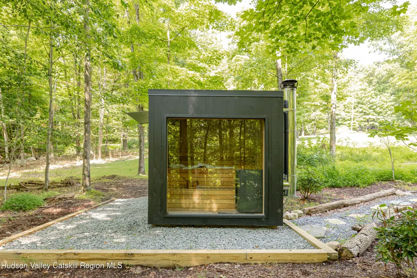
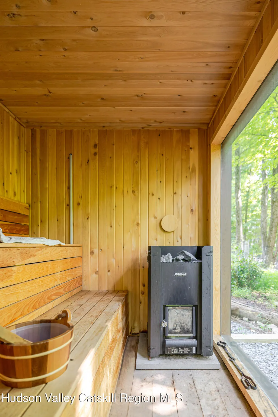
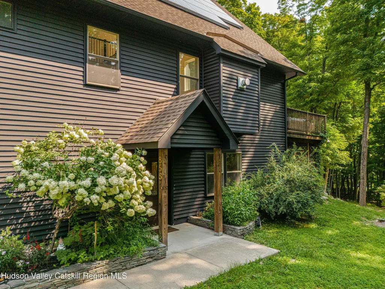
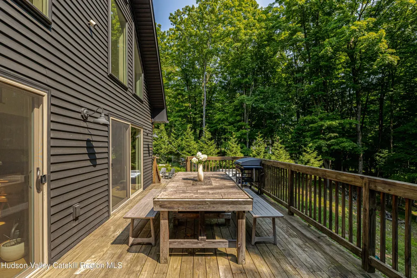
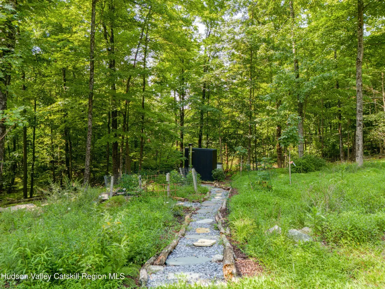
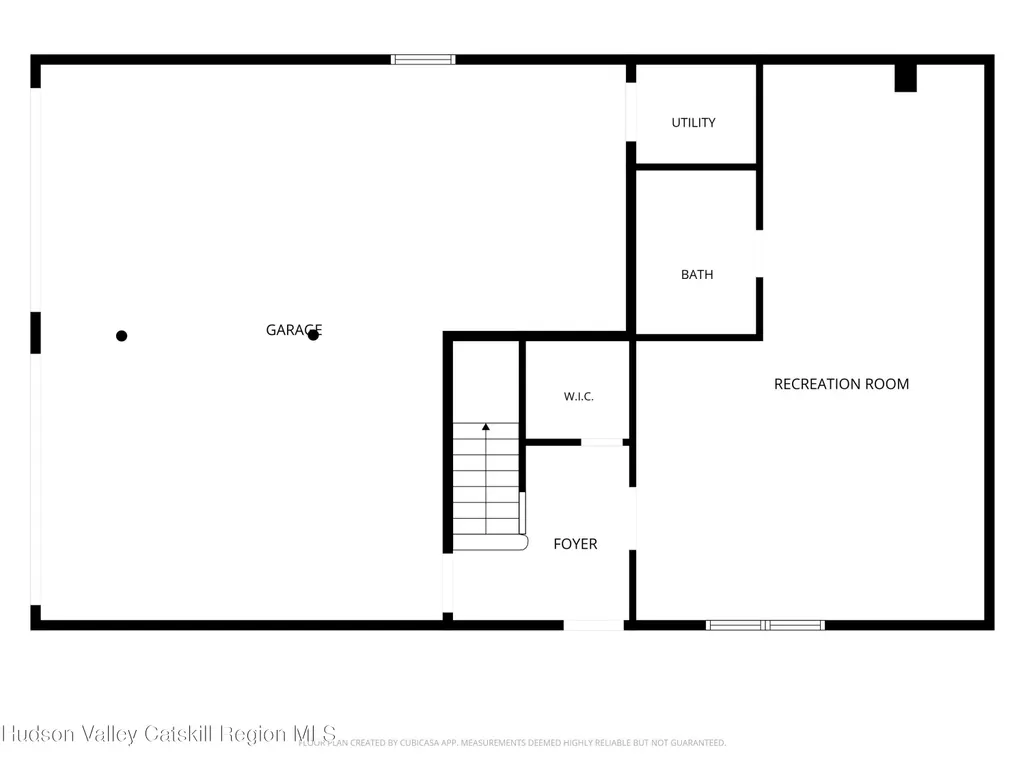
Welcome to Roosa Ridge House, a modern woodland retreat set high on 10 acres in Bloomingburg, Sullivan County. Offering 2,160 square feet of light-filled living, the 3-bedroom, 3.5-bath home features oversized windows, soaring cathedral ceilings, and sweeping wooded views. Possible subdivision potential adds another dimension to the property. Just 90 minutes from NYC and close to Minnewaska, it offers a sense of escape while remaining within easy reach of the Hudson Valley's restaurants, hiking, and small towns. Inside, white oak floors run throughout the main level, and a gas fireplace warms the open living and dining spaces. Sliders open onto a generous 360-square-foot deck, with an additional patio and porch extending the home into the surrounding landscape. The kitchen is both sculptural and highly functional, centered around a custom fluted island with quartz and slate countertops and a tiled backsplash. The primary suite includes a beautifully appointed ensuite bath with handmade tile, a custom concrete vanity and sinks, and radiant heat. Upstairs, two additional bedrooms share a full bath and are connected by a relaxed landing loft. A finished lower level adds approximately 500 square feet of flexible living space with a full bath, ideal for guests, work, or retreat. Outside, ten wooded acres unfold beyond the deck, with hammocks, a sauna, a hot tub, a fire pit area, and a seasonal stream winding through the sloping grounds. There is space here to spend an entire afternoon doing very little, soaking, reading, listening to the water, or simply disappearing into the trees. Modern infrastructure keeps everything effortless, including radiant heat, ductless split systems, Nest thermostats, a security system, an EV charger, and a garage. A rooftop solar array, underground electric service, 400-amp service, and whole-house generator hookup add efficiency and resilience. Recent updates include fresh exterior paint and new outdoor lighting. Exceptional privacy and strong short-term rental potential add to the appeal, with some of the region's best hiking and natural beauty nearby, including Sam's Point, Cragsmoor, the Gunks, and Bear Hill Nature Preserve.
| Price History | |
|---|---|
| 9/1/2026 | Listed $945,000 |
General Features
| Sewer | Septic Tank |
|---|---|
| Heating | Baseboard,Electric,Radiant Floor,Solar |
| Cooling | Wall Unit(s) |
| Utilities | Cable Connected,Underground Utilities |
| Roof | Asphalt,Shingle |
| Appliances | Water Softener,Washer,Refrigerator,Range,Oven,Freezer,Dryer,Dishwasher |
| Zoning | RAG1 |
| Garage Spaces | 2 |
| Patio/Porch Features | Deck,Patio,Porch |
| Architectural Style | Chalet |
| Construction Materials | Concrete,Frame,Wood Siding |
| Year Built | 2016 |
| Electric | 200+ Amp Service,Circuit Breakers |
| View | Trees/Woods |
| Township | Bloomingburg |
| Property Subtype | Single Family Residence |
| County | Sullivan |
| New Construction | false |
| Property Type | Residential |
| Attached Garage | true |
| Garage Y/N | true |
| Total Rooms | 11 |
| Full Baths | 3 |
| Status | Active |
| City | Bloomingburg |
| High School District | Pine Bush Schools |
| MLS Area | Mamakating |
| Lot Size Units | Acres |
| Lot Size Square Feet | 435600 |
| Tax Annual Amount | 11636 |
| MLS Area Minor | Mamakating |
| Structure Type | House |
| Standard Status | Active |
| Tax Assessed Value | 181400 |
| Tax Lot | 45 |
| Legal Description | 858 Roosa Gap Rd, Bloomingburg, NY 12721 |
| New Construction | false |
Interior Features
| Interior Amenities | Built-in Features,Cathedral Ceiling(s),Eat-in Kitchen,Granite Counters,High Ceilings,High Speed Internet,Hot Tub,Natural Woodwork,Open Floorplan,Sauna,Smart Thermostat,Storage,Vaulted Ceiling(s),Walk-In Closet(s) |
|---|---|
| Basement | Full |
| Flooring | Wood |
| Total Fireplaces | 1 |
| Fireplace Features | Gas |
| Basement (Y/N) | true |
| Air Conditioning Y/N | true |
| Heating Y/N | true |
| Fireplace Y/N | true |
| Above Grade Finished Area | 2160 |
| Half Baths | 1 |
| Laundry Features | In Bathroom |
| Total Bedrooms | 3 |
| Total Baths | 4 |
Exterior Features
| Exterior Amenities | Garden,Lighting,Private Yard |
|---|---|
| Parking Features | Garage Faces Front,Private,Off Street,Driveway |
| Lot Features | Back Yard,Many Trees,Private,Secluded,Sloped,Wooded |
| Water Source | Well |
| Lot Size Area | 10 |
| Foundation Details | Slab |
| Building Area Total | 2160 |
| Lot Size Acres | 10 |
| Other Equipment | Generator |
Amenities
- Foreclosure
- Views
- Short Sale
- New Construction
- Adult 55+
- Lease To Own
- No HOA Fees
- Furnished
- Primary On Main
- Air Conditioning
- Seller Finance
- Green
- Fixer Upper
- Horse
- Golf
- Fireplace
- Deck
- Garage
- Basement
- Pool
Property vs Single Family Average in 12721
Price
Taxes
Year Built

 Pike Wayne MLS® (PWMLS). All information deemed reliable but not guaranteed. All properties are subject to prior sale, change or withdrawal. Neither listing broker(s) or information provider(s) shall be responsible for any typographical errors, misinformation, misprints and shall be held totally harmless. Listing(s) information is provided for consumer's personal, non-commercial use and may not be used for any purpose other than to identify prospective properties consumers may be interested in purchasing. The data relating to real estate for sale on this website comes in part from the Internet Data Exchange program of the Multiple Listing Service. Real estate listings held by brokerage firms other than Curasi Realty, Inc. may be marked with the Internet Data Exchange logo and detailed information about those properties will include the name of the listing broker(s) when required by the MLS. Copyright ©2026 All rights reserved.
Last Updated: September 22, 2026 7:08 AM UTC
Pike Wayne MLS® (PWMLS). All information deemed reliable but not guaranteed. All properties are subject to prior sale, change or withdrawal. Neither listing broker(s) or information provider(s) shall be responsible for any typographical errors, misinformation, misprints and shall be held totally harmless. Listing(s) information is provided for consumer's personal, non-commercial use and may not be used for any purpose other than to identify prospective properties consumers may be interested in purchasing. The data relating to real estate for sale on this website comes in part from the Internet Data Exchange program of the Multiple Listing Service. Real estate listings held by brokerage firms other than Curasi Realty, Inc. may be marked with the Internet Data Exchange logo and detailed information about those properties will include the name of the listing broker(s) when required by the MLS. Copyright ©2026 All rights reserved.
Last Updated: September 22, 2026 7:08 AM UTC
 Information should be deemed reliable but not guaranteed, all representations are approximate, and individual verification is recommended. Copyright ©2018 All rights reserved. Last Update: September 22, 2026 6:32 AM UTC
 OneKey® MLS required Copyright, Source of Data and Disclaimer for IDX display
Information Copyright 2026, OneKey® MLS. All Rights Reserved.
The source of the displayed data is either the property owner or public record provided by non-governmental third parties. It is believed to be reliable but not guaranteed. This information is provided exclusively for consumers' personal, non-commercial use.
The data relating to real estate for sale on this website comes in part from the
OneKey® MLS required Copyright, Source of Data and Disclaimer for IDX display
Information Copyright 2026, OneKey® MLS. All Rights Reserved.
The source of the displayed data is either the property owner or public record provided by non-governmental third parties. It is believed to be reliable but not guaranteed. This information is provided exclusively for consumers' personal, non-commercial use.
The data relating to real estate for sale on this website comes in part from the
