
Waterfront - Primary on Main










Address
1205 County Road 2, Olivebridge, NY
Price
$ 1,200,000
Property Attributes
- MLS#20265409
- TypeSingle Family
- Listing Status Active
- CountyUlster
- CityOlivebridge
- AreaOlive
- Zip12461
- StyleRanch
- Year Built1951
- Taxes$ 9637
- Price$ 1,200,000
- Bedrooms3
- Full Bathrooms2
- Half Bathrooms1
- Sqr Footage3900
- Lot Size5 Acres
Data Source:
Ulster County MLS
Property Description
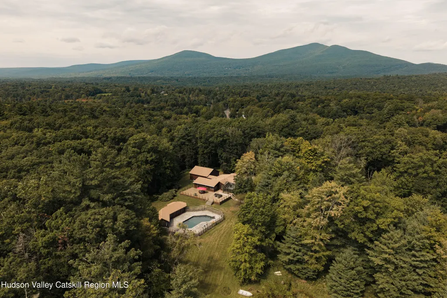
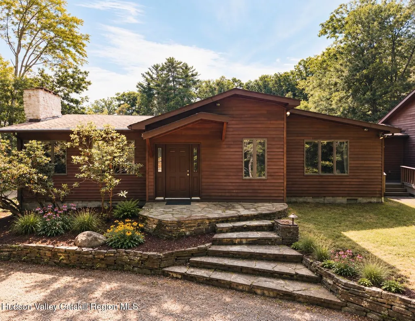
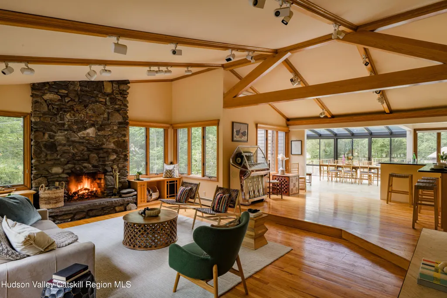
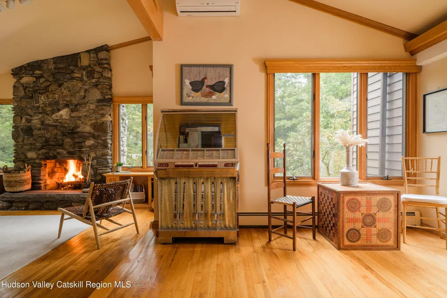
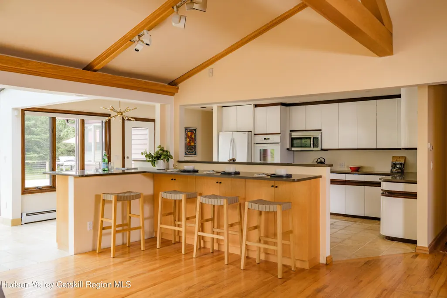
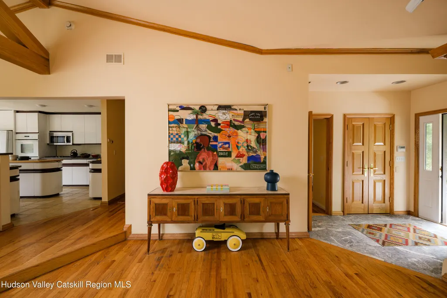
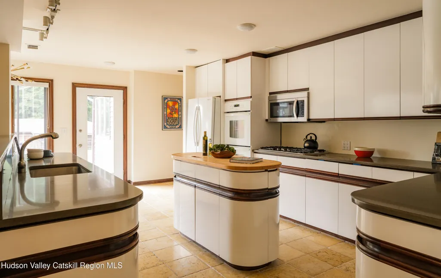
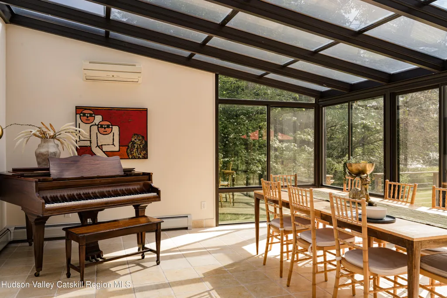
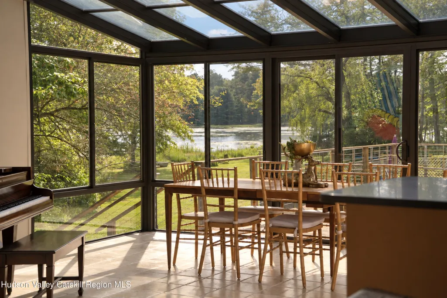
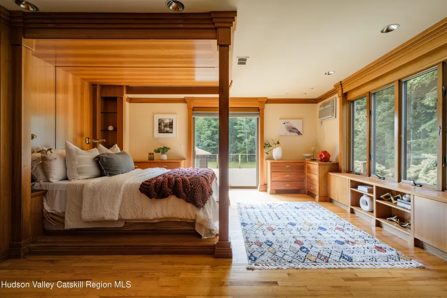
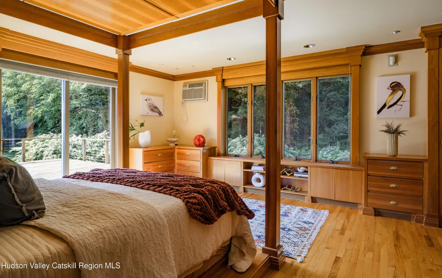
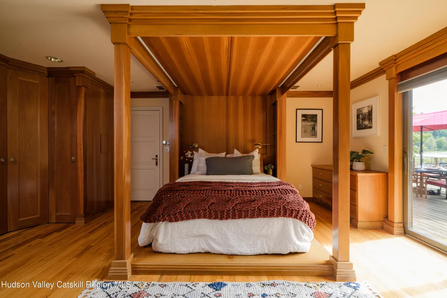
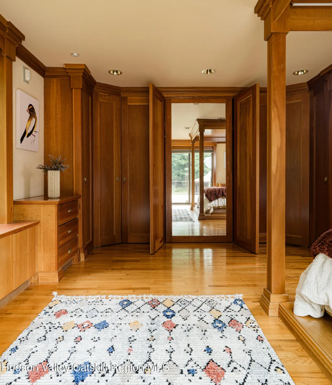
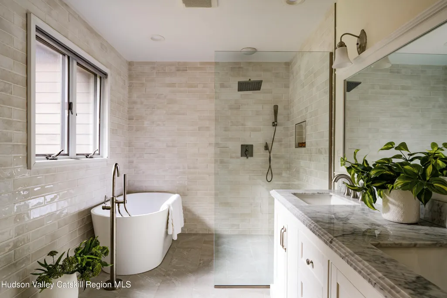
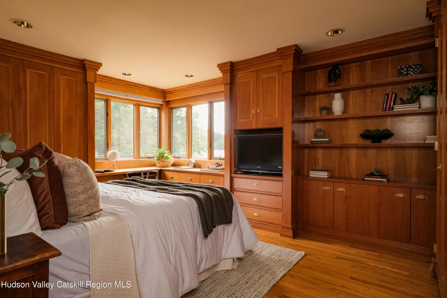
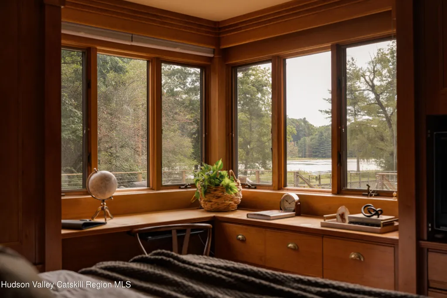
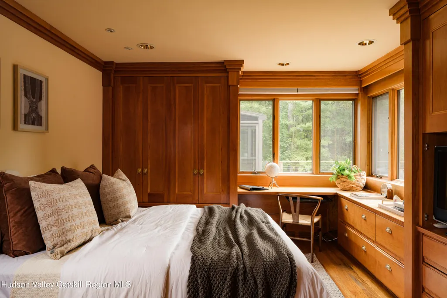
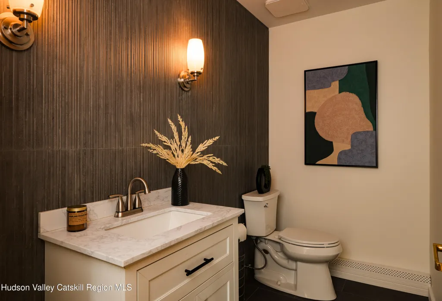
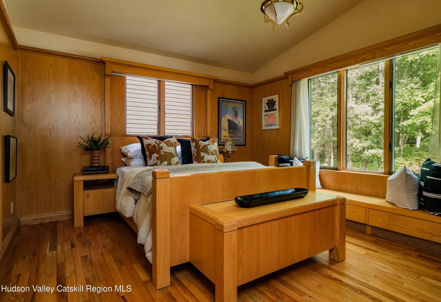
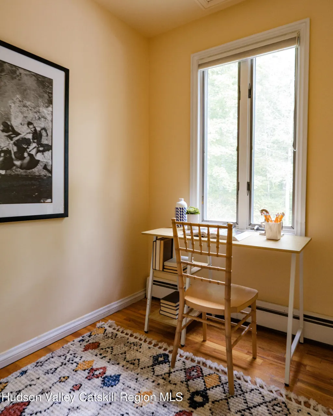
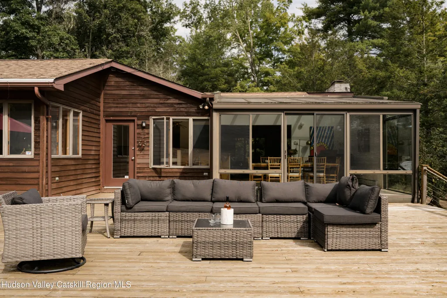
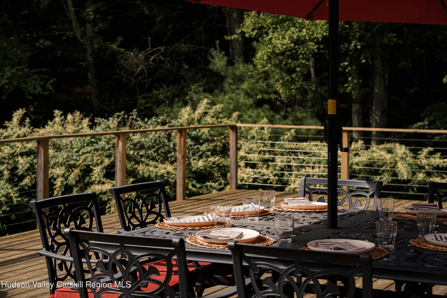
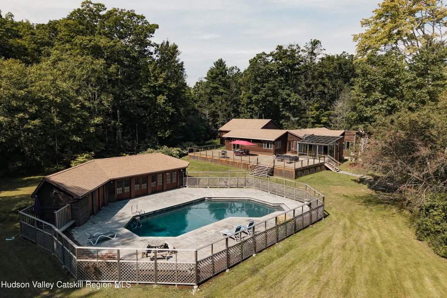
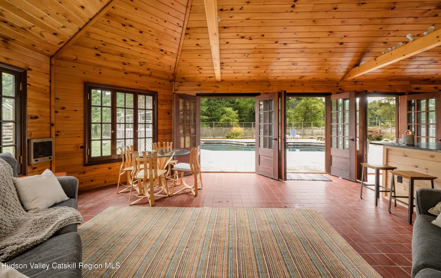
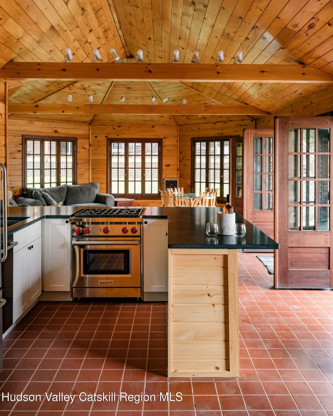
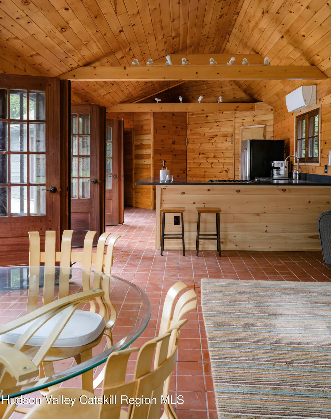
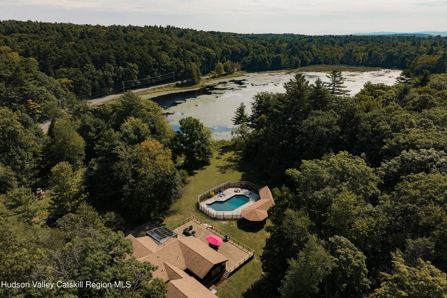
Step through the door and feel it: the quiet confidence of a home built by hand, with careful attention to detail and a unique perspective. Light pours through a solarium dining room built entirely of glass. A stone fireplace commands the living room. The retro-inspired kitchen rewards a second look, with an expansive bar that wraps two sides of the counter and seats a crowd. Custom millwork, the work of a master carpenter, moves through every room, including bed frames, cabinetry, closets, and window trim. Each piece considered, each detail intentional. The primary bedroom includes a solid wood four-poster canopy bed, various built-ins, a wall of closets, and a floor-to-ceiling mirror that glides along the closet doors. A dedicated sliding door leads to the oversized deck. The adjacent guest bedroom includes a custom built-in desk set that looks out over the pool to the shared 20-acre pond. It's the kind of spot where work might feel a little less arduous. Accessed via both an internal hallway and its own private entrance sits a large room, currently used as a family archive, but can readily serve as a recreation space, screening room, game room, studio, or whatever you need it to be. Space is plentiful on the massive back deck. It can easily accommodate whatever outdoor life you can dream up. Just down the steps sits an in-ground pool with its own pool house, complete with a living room, kitchen and Murphy bed. Beyond that sits a private 20-acre pond, vast enough for an entire afternoon of canoeing, fishing, kayaking and quiet contemplation. This is a home built for gathering: the dinner that becomes a party, the weekend guests who never quite want to leave, all within close proximity to everything the Rondout Valley has to offer. 15 minutes to Inness, Westwind Orchard, Arrowood Brewery, Accord Market and Accord Social. 25 minutes to Kingston and Woodstock. It's a property that has to be seen to be fully appreciated.
| Price History | |
|---|---|
| 9/15/2026 | Listed $1,200,000 |
General Features
| Sewer | Septic Tank |
|---|---|
| Heating | Baseboard,Fireplace(s) |
| Cooling | Attic Fan,Ceiling Fan(s),Central Air,Heat Pump,Wall/Window Unit(s) |
| Roof | Asphalt,Shingle |
| Appliances | Water Heater,Washer/Dryer,Washer,Vented Exhaust Fan,Self Cleaning Oven,Refrigerator,Propane Cooktop,Oven,Microwave,Gas Cooktop,Freezer,Free-Standing Refrigerator,Exhaust Fan,Electric Oven,Double Oven,Cooktop |
| Zoning | 03 - RE1 |
| Patio/Porch Features | Deck,Front Porch,Patio,Porch,Rear Porch |
| Architectural Style | Ranch |
| Pool Features | Fenced,Filtered,Gunite,Heated,In Ground,Outdoor Pool,Private |
| Security Features | Security System |
| Construction Materials | Frame,Wood Siding |
| Year Built | 1951 |
| Electric | 200+ Amp Service |
| View | Forest,Pond,Pool,Trees/Woods,Water |
| Township | Olive |
| Levels | One |
| Property Subtype | Single Family Residence |
| Waterfront Features | Pond |
| County | Ulster |
| New Construction | false |
| Property Type | Residential |
| Attached Garage | false |
| Garage Y/N | false |
| Other Structures | Outbuilding,Pool House,Shed(s),Storage |
| Full Baths | 2 |
| Status | Active |
| City | Olivebridge |
| Body of Water | Unnamed |
| High School District | Onteora Central School District |
| MLS Area | Olive |
| Lot Size Units | Acres |
| Lot Size Square Feet | 217800 |
| Tax Annual Amount | 9637 |
| MLS Area Minor | Olive |
| Standard Status | Active |
| Tax Assessed Value | 771400 |
| Tax Lot | 36 |
| Legal Description | 60.2-3-36 (subject to lot line approval) |
| New Construction | false |
Interior Features
| Interior Amenities | Beamed Ceilings,Bookcases,Built-in Features,Cedar Closet(s),Ceiling Fan(s),Double Vanity,Eat-in Kitchen,Entrance Foyer,High Ceilings,High Speed Internet,Kitchen Island,Natural Woodwork,Open Floorplan,Primary Downstairs,Recessed Lighting,Recreation Room,Storage,Track Lighting,Vaulted Ceiling(s) |
|---|---|
| Flooring | Combination,Hardwood,Tile,Wood |
| Total Fireplaces | 2 |
| Fireplace Features | Living Room,Stone,Wood Burning |
| Basement (Y/N) | false |
| Air Conditioning Y/N | true |
| Heating Y/N | true |
| Window Features | Wood Frames |
| Fireplace Y/N | true |
| Above Grade Finished Area | 3900 |
| Half Baths | 1 |
| Laundry Features | Laundry Room |
| Total Bedrooms | 3 |
| Total Baths | 3 |
Exterior Features
| Exterior Amenities | Private Entrance,Private Yard,Rain Gutters,Storage |
|---|---|
| Parking Features | Private,Gravel |
| Lot Features | Pond on Lot,Back Yard,Cleared,Few Trees,Landscaped,Level,Private,Rectangular Lot,Secluded,Wooded |
| Water Source | Well |
| Lot Size Area | 5 |
| Foundation Details | Slab |
| Building Area Total | 3900 |
| Lot Size Acres | 5 |
| Road Surface Type | Asphalt |
| Waterfront Y/N | true |
| Door Features | Sliding Doors |
| Road Frontage Type | County Road |
| Other Equipment | Fuel Tank(s) |
Amenities
- Foreclosure
- Views
- Short Sale
- New Construction
- Adult 55+
- Lease To Own
- No HOA Fees
- Furnished
- Primary On Main
- Air Conditioning
- Seller Finance
- Green
- Fixer Upper
- Horse
- Golf
- Fireplace
- Deck
- Garage
- Basement
- Pool
Property vs Single Family Average in 12461
Price
Taxes
Year Built

 Pike Wayne MLS® (PWMLS). All information deemed reliable but not guaranteed. All properties are subject to prior sale, change or withdrawal. Neither listing broker(s) or information provider(s) shall be responsible for any typographical errors, misinformation, misprints and shall be held totally harmless. Listing(s) information is provided for consumer's personal, non-commercial use and may not be used for any purpose other than to identify prospective properties consumers may be interested in purchasing. The data relating to real estate for sale on this website comes in part from the Internet Data Exchange program of the Multiple Listing Service. Real estate listings held by brokerage firms other than Curasi Realty, Inc. may be marked with the Internet Data Exchange logo and detailed information about those properties will include the name of the listing broker(s) when required by the MLS. Copyright ©2026 All rights reserved.
Last Updated: September 21, 2026 12:29 PM UTC
Pike Wayne MLS® (PWMLS). All information deemed reliable but not guaranteed. All properties are subject to prior sale, change or withdrawal. Neither listing broker(s) or information provider(s) shall be responsible for any typographical errors, misinformation, misprints and shall be held totally harmless. Listing(s) information is provided for consumer's personal, non-commercial use and may not be used for any purpose other than to identify prospective properties consumers may be interested in purchasing. The data relating to real estate for sale on this website comes in part from the Internet Data Exchange program of the Multiple Listing Service. Real estate listings held by brokerage firms other than Curasi Realty, Inc. may be marked with the Internet Data Exchange logo and detailed information about those properties will include the name of the listing broker(s) when required by the MLS. Copyright ©2026 All rights reserved.
Last Updated: September 21, 2026 12:29 PM UTC
 Information should be deemed reliable but not guaranteed, all representations are approximate, and individual verification is recommended. Copyright ©2018 All rights reserved. Last Update: September 21, 2026 12:22 PM UTC
 OneKey® MLS required Copyright, Source of Data and Disclaimer for IDX display
Information Copyright 2026, OneKey® MLS. All Rights Reserved.
The source of the displayed data is either the property owner or public record provided by non-governmental third parties. It is believed to be reliable but not guaranteed. This information is provided exclusively for consumers' personal, non-commercial use.
The data relating to real estate for sale on this website comes in part from the
OneKey® MLS required Copyright, Source of Data and Disclaimer for IDX display
Information Copyright 2026, OneKey® MLS. All Rights Reserved.
The source of the displayed data is either the property owner or public record provided by non-governmental third parties. It is believed to be reliable but not guaranteed. This information is provided exclusively for consumers' personal, non-commercial use.
The data relating to real estate for sale on this website comes in part from the
