
Waterfront - Primary on Main
Address
89 Deer Pond Road, Verbank, NY
Price
$ 550,000
Property Attributes
- MLS#947615
- TypeSingle Family
- Listing Status Active
- CountyDUTCHESS
- CityVerbank
- Zip12585
- StyleContemporary
- Year Built1960
- Taxes$ 6054
- Price$ 550,000
- Bedrooms4
- Full Bathrooms2
- Half Bathrooms1
- Sqr Footage2600
- Lot Size3.99 Acres
Data Source:
Listings courtesy of OneKey® MLS as distributed by MLS GRID
Property Description
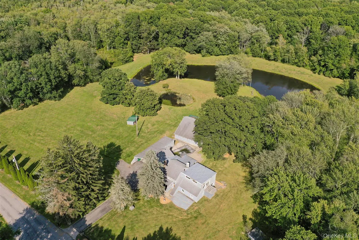
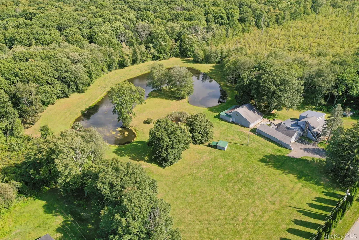
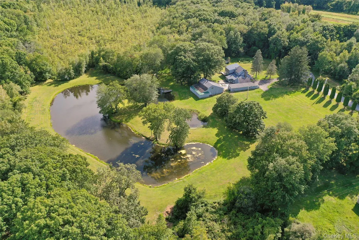
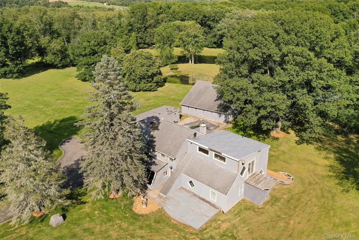
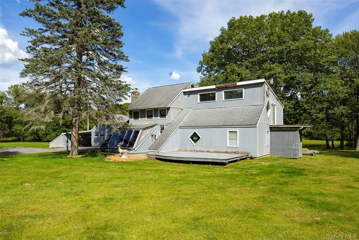
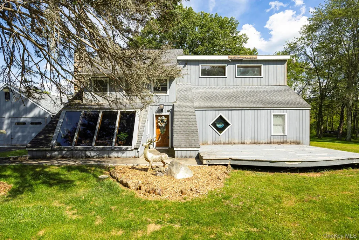
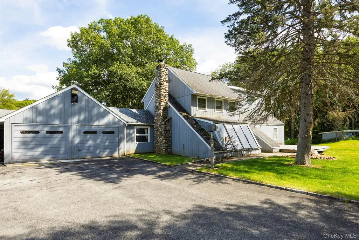
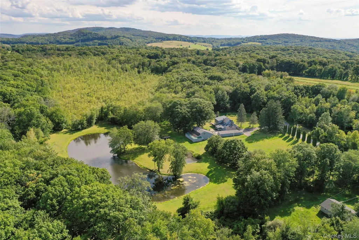
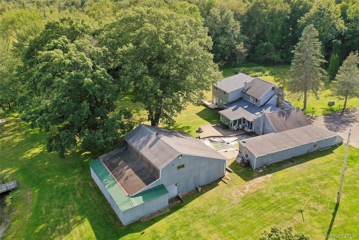
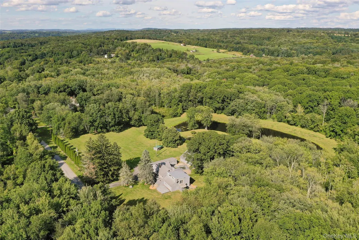
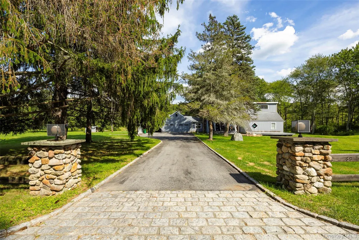
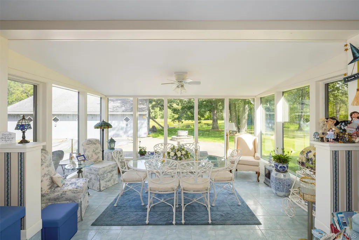
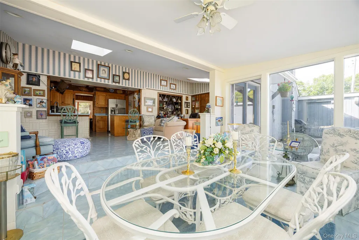
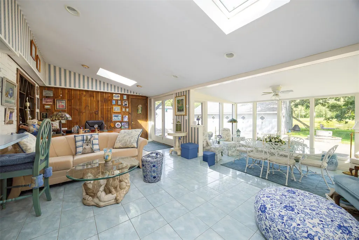
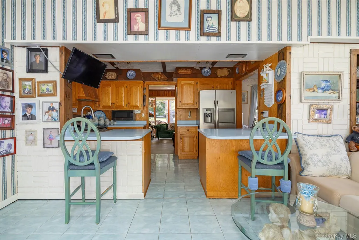
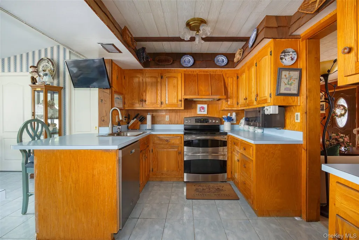
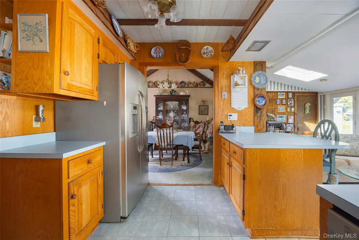
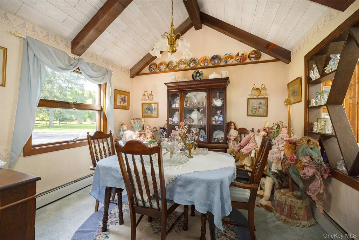
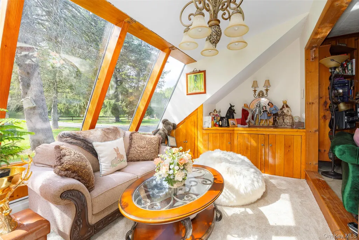
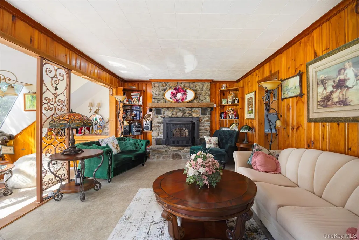
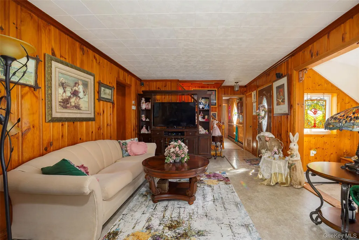
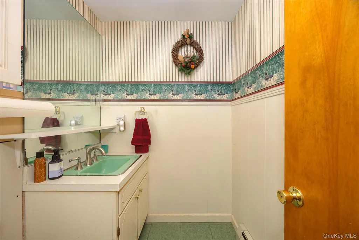
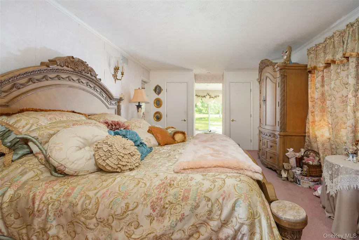
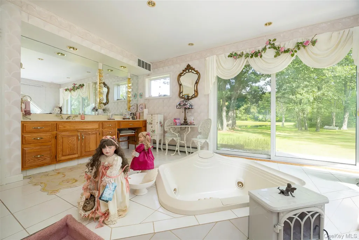
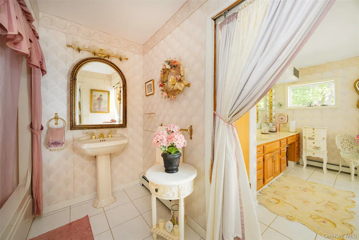
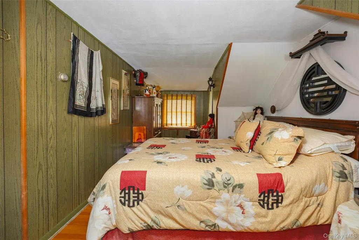
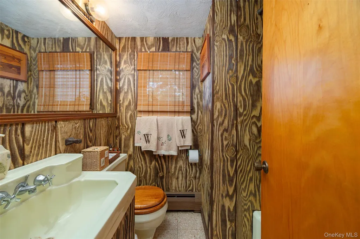
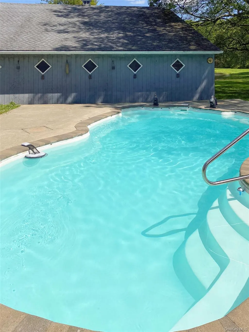
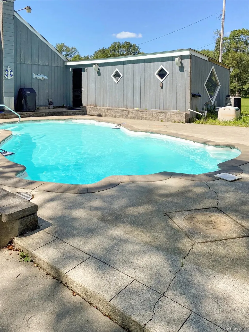
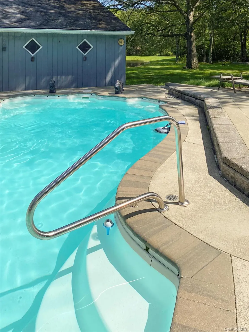
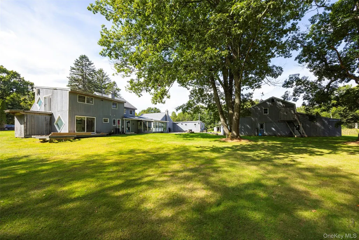
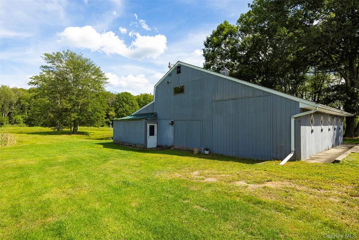
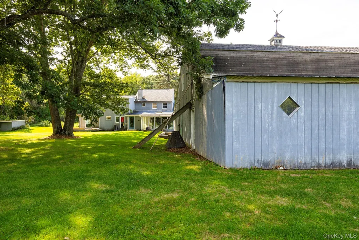
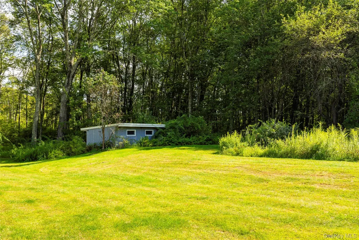
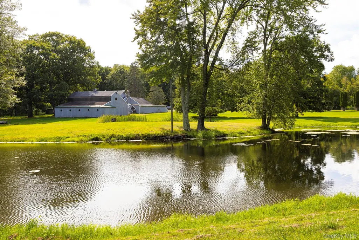
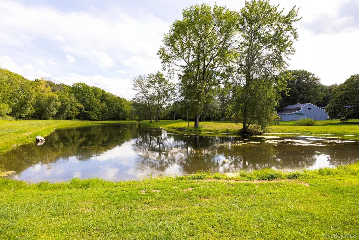
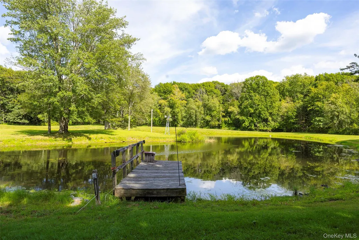
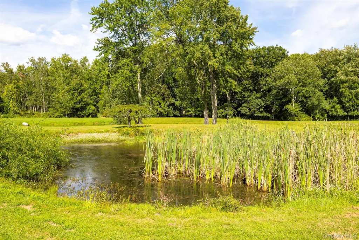
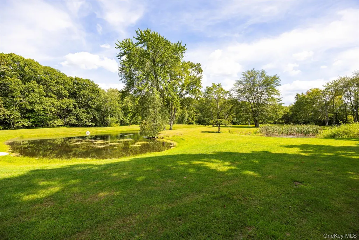
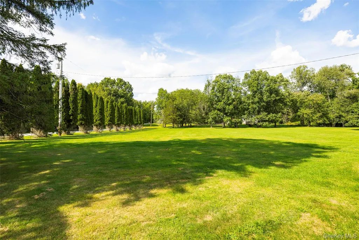
Privately situated on 4 acres and at the end of a quiet cul-de-sac, find this custom contemporary. Complete with stocked pond, inground pool & massive three bay barn, this unique property will surely impress. Attractive floor plan features kitchen w/sunroom annex overlooking the expansive backyard. Living room w/fireplace flows seamlessly to secondary sunroom & family room w/bar. Huge first floor primary suite with walk-in closet, two additional closets and large ensuite bathroom. Second floor includes media room w/balcony, four additional bedrooms and full bathroom. Two car garage plus carport for abundant storage. Three bay barn with furnace is ideal for contractor, auto enthusiast, hobbyist or studio space. Quiet & private yet minutes to Village of Millbrook, Route 44, Route 55, Taconic State Park, dining, shopping and area attractions. Ideal as a primary residence or weekend retreat. Sold as-is. Cash or renovation loan only. Inquire for details on alterations necessary to secure certificate of occupancy.
| Elementary School | Middle School | High School |
|---|---|---|
| Elm Drive Elementary School | Millbrook Middle School | Millbrook High School |
| Price History | |
|---|---|
| 1/2/2026 | Listed $599,000 |
| 2/5/2026 | 5$575,000 |
| 8/13/2026 | 5$550,000 |
General Features
| Sewer | Septic Tank |
|---|---|
| Heating | Forced Air,Oil |
| Cooling | Central Air |
| Utilities | Cable Connected,Electricity Connected |
| Appliances | Dishwasher,Dryer,Range,Refrigerator,Washer |
| Garage Spaces | 2 |
| Patio/Porch Features | Deck,Patio |
| Architectural Style | Contemporary |
| Pool Features | In Ground |
| Construction Materials | Frame,T111 |
| Year Built | 1960 |
| View | Panoramic,Park/Greenbelt,Water |
| Property Subtype | Single Family Residence |
| Tax Year | 2025 |
| Parcel Number | 135400-6763-00-593046-0000 |
| Waterfront Features | Pond |
| County | Dutchess County |
| Property Type | Residential |
| HOA | No |
| Garage Y/N | Yes |
| Other Structures | Barn(s) |
| Total Rooms | 13 |
| Full Baths | 2 |
| Directions | Route 82 to Camby Rd. Right onto Deer Pond Rd. #89 on left at end of cul-de-sac. |
| High School | Millbrook High School |
| City | Union Vale |
| Senior Community Y/N | No |
| High School District | Millbrook |
| Carport Spaces | 2 |
| Carport Y/N | Yes |
| Spa Features | Bath |
| Elementary School | Elm Drive Elementary School |
| Property Attached Y/N | No |
| Tax Annual Amount | 6054.77 |
| Middle/Junior High School | Millbrook Middle School |
| Building Area Units | Square Feet |
| Standard Status | Active |
| Middle/Junior School District | Millbrook |
| Elementary School District | Millbrook |
| Tax Assessed Value | 589800 |
| PostalCity | Verbank |
| AttributionContact | 845-473-1650 |
| Listing Appliances | Dishwasher, Dryer, Range, Refrigerator, Washer |
Interior Features
| Interior Amenities | Eat-in Kitchen,Entrance Foyer,Formal Dining,Primary Bathroom,Master Downstairs,Walk-In Closet(s),Washer/Dryer Hookup |
|---|---|
| Flooring | Carpet,Ceramic Tile,Hardwood |
| Total Fireplaces | 1 |
| Fireplace Features | Pellet Stove |
| Formal Dining | Yes |
| Basement (Y/N) | No |
| Fireplace Y/N | Yes |
| Half Baths | 1 |
| Total Bedrooms | 4 |
| Eat-in Kitchen | Yes |
| Total Baths | 3 |
| General Features | Eat-in Kitchen,Entrance Foyer,Formal Dining,Primary Bathroom,Master Downstairs,Walk-In Closet(s),Washer/Dryer Hookup |
| Walk-In Closet | Yes |
| Entrance Foyer | Yes |
Exterior Features
| Exterior Amenities | Dock |
|---|---|
| Parking Features | Carport,Garage |
| Water Source | Well |
| Parking Features | Carport, Garage |
| Waterfront Y/N | Yes |
| General Features Ext. | Dock |
Amenities
- Foreclosure
- Views
- Short Sale
- New Construction
- Adult 55+
- Lease To Own
- No HOA Fees
- Furnished
- Primary On Main
- Air Conditioning
- Seller Finance
- Green
- Fixer Upper
- Horse
- Golf
- Fireplace
- Deck
- Garage
- Basement
- Pool
Property vs Single Family Average in 12585
Price
Taxes
Year Built
Visits

 Pike Wayne MLS® (PWMLS). All information deemed reliable but not guaranteed. All properties are subject to prior sale, change or withdrawal. Neither listing broker(s) or information provider(s) shall be responsible for any typographical errors, misinformation, misprints and shall be held totally harmless. Listing(s) information is provided for consumer's personal, non-commercial use and may not be used for any purpose other than to identify prospective properties consumers may be interested in purchasing. The data relating to real estate for sale on this website comes in part from the Internet Data Exchange program of the Multiple Listing Service. Real estate listings held by brokerage firms other than Curasi Realty, Inc. may be marked with the Internet Data Exchange logo and detailed information about those properties will include the name of the listing broker(s) when required by the MLS. Copyright ©2026 All rights reserved.
Last Updated: September 21, 2026 12:29 PM UTC
Pike Wayne MLS® (PWMLS). All information deemed reliable but not guaranteed. All properties are subject to prior sale, change or withdrawal. Neither listing broker(s) or information provider(s) shall be responsible for any typographical errors, misinformation, misprints and shall be held totally harmless. Listing(s) information is provided for consumer's personal, non-commercial use and may not be used for any purpose other than to identify prospective properties consumers may be interested in purchasing. The data relating to real estate for sale on this website comes in part from the Internet Data Exchange program of the Multiple Listing Service. Real estate listings held by brokerage firms other than Curasi Realty, Inc. may be marked with the Internet Data Exchange logo and detailed information about those properties will include the name of the listing broker(s) when required by the MLS. Copyright ©2026 All rights reserved.
Last Updated: September 21, 2026 12:29 PM UTC
 Information should be deemed reliable but not guaranteed, all representations are approximate, and individual verification is recommended. Copyright ©2018 All rights reserved. Last Update: September 21, 2026 12:22 PM UTC
 OneKey® MLS required Copyright, Source of Data and Disclaimer for IDX display
Information Copyright 2026, OneKey® MLS. All Rights Reserved.
The source of the displayed data is either the property owner or public record provided by non-governmental third parties. It is believed to be reliable but not guaranteed. This information is provided exclusively for consumers' personal, non-commercial use.
The data relating to real estate for sale on this website comes in part from the
OneKey® MLS required Copyright, Source of Data and Disclaimer for IDX display
Information Copyright 2026, OneKey® MLS. All Rights Reserved.
The source of the displayed data is either the property owner or public record provided by non-governmental third parties. It is believed to be reliable but not guaranteed. This information is provided exclusively for consumers' personal, non-commercial use.
The data relating to real estate for sale on this website comes in part from the
