
Waterfront
Address
12 Donenfeld Drive, Kauneonga Lake, NY
Price
$ 629,000
Property Attributes
- MLS#983533
- TypeSingle Family
- Listing Status Active
- CountySULLIVAN
- CityKauneonga Lake
- NeighborhoodWhite lake homes
- Zip12749
- StyleMediterranean,Mini Estate
- Year Built1965
- Taxes$ 8003
- Price$ 629,000
- Bedrooms4
- Full Bathrooms3
- Half Bathrooms0
- Sqr Footage2028
- Lot Size0.4798 Acres
Data Source:
Listings courtesy of OneKey® MLS as distributed by MLS GRID
Property Description
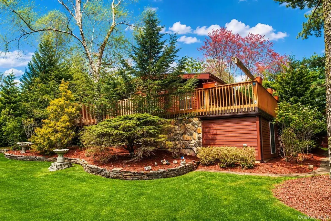
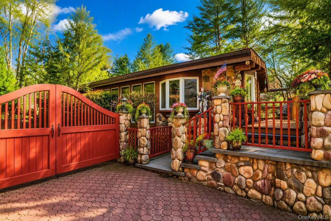
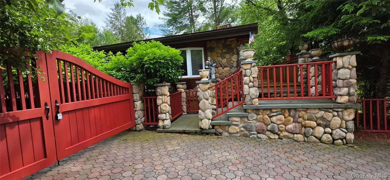
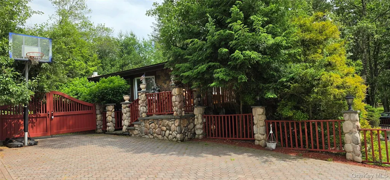
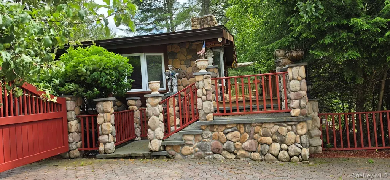
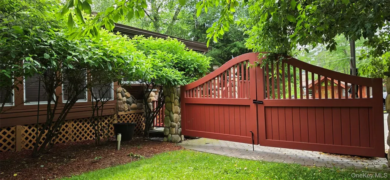
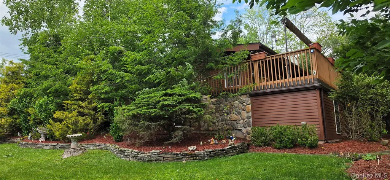
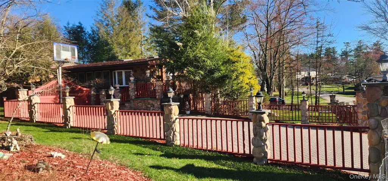
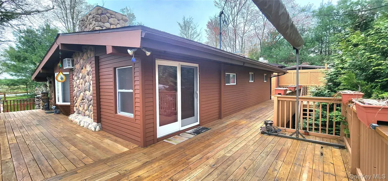
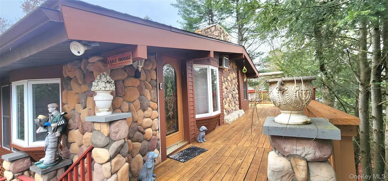
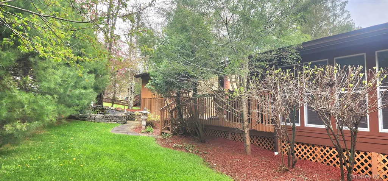
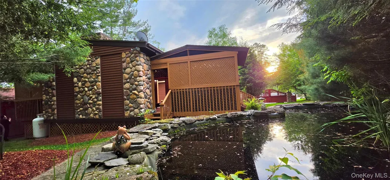
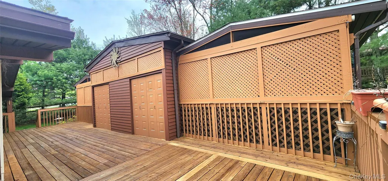
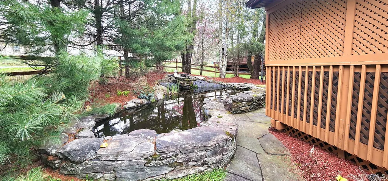
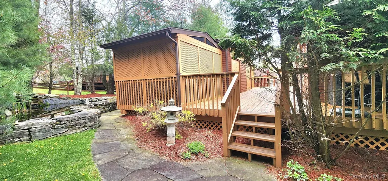
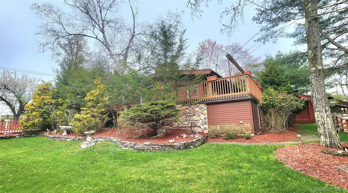
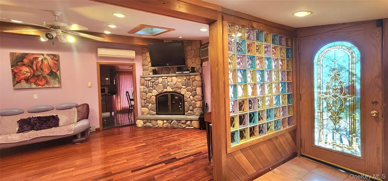
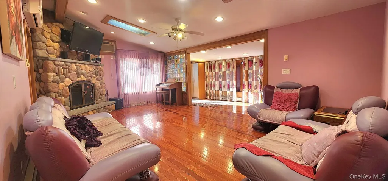
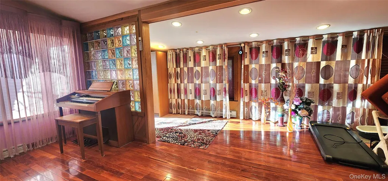
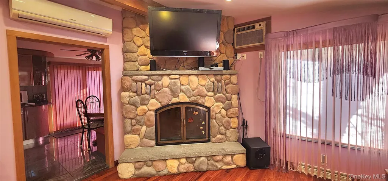
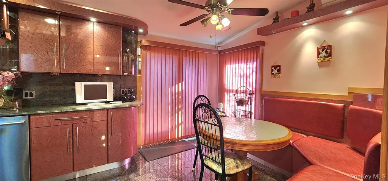
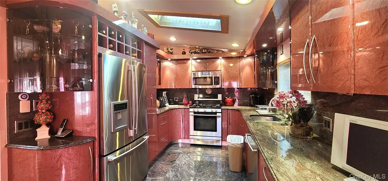
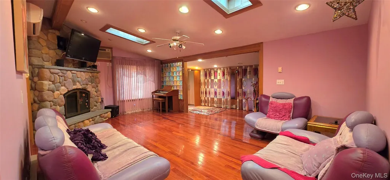
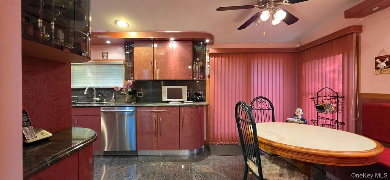
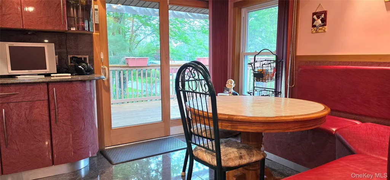
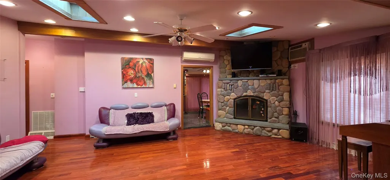
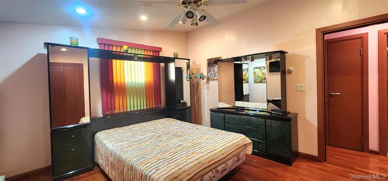
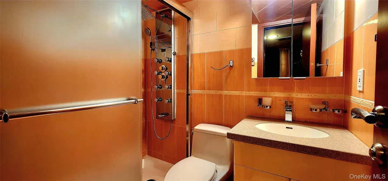
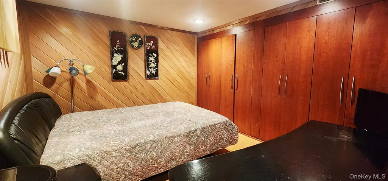
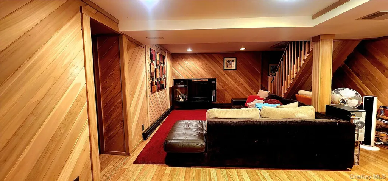
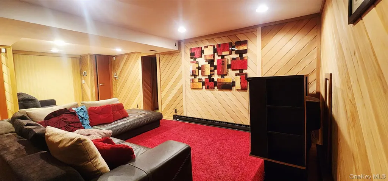
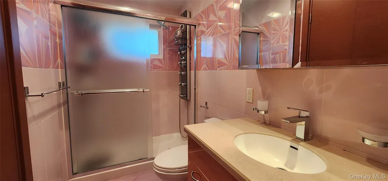
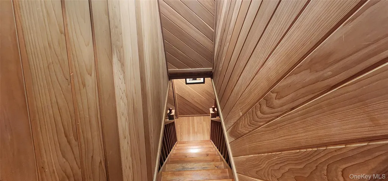
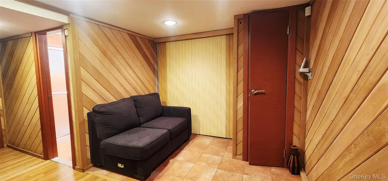
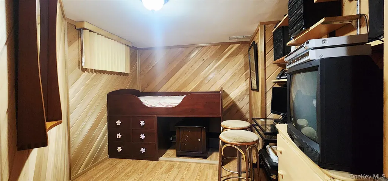
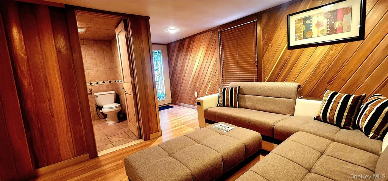
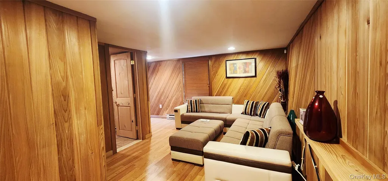
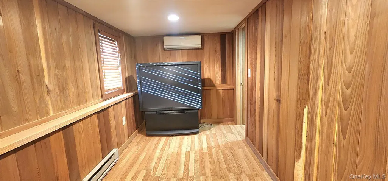
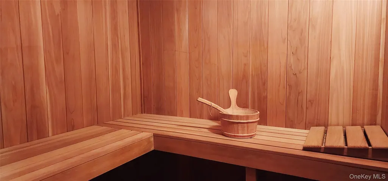
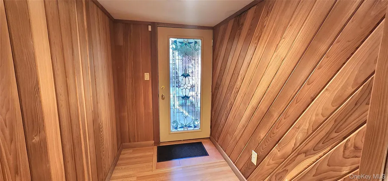
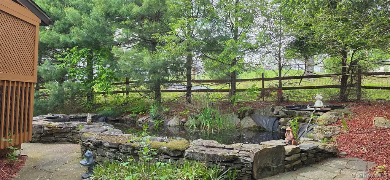
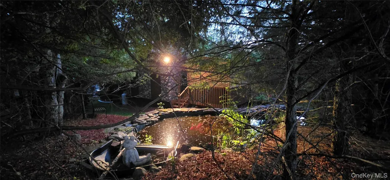
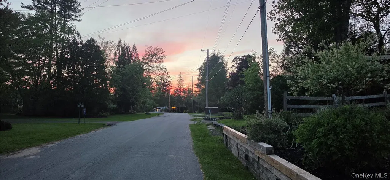
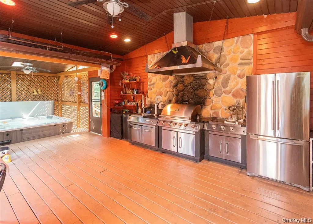
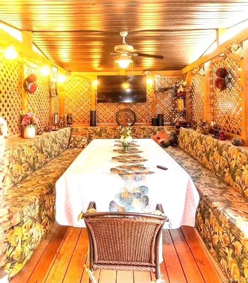
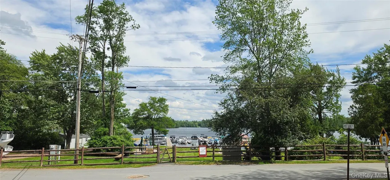
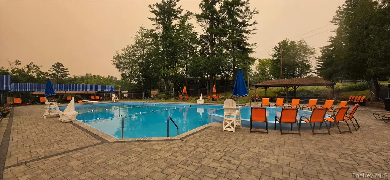
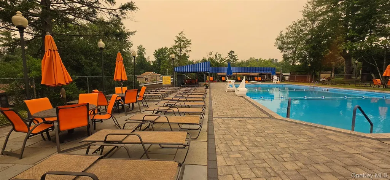
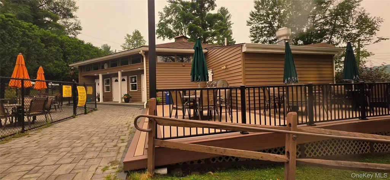
Welcome to this Mediterranean-style home in the vibrant White Lake community, located in the charming hamlet of Kauneonga ( White Lake) Lake. Enjoy waterfront dining, boutique shopping, and a lively local atmosphere just moments from your doorstep. This exquisite residence offers a perfect blend of luxury and comfort. With approximately 2,028 square feet of thoughtfully designed living space, the home features 3–4 bedrooms and 3 beautifully appointed bathrooms, all enhanced with heated tile floors for everyday indulgence. Step inside to experience the warmth of a cedar wood interior complemented by Brazilian redwood flooring throughout. The spacious living room showcases a river stone wood-burning fireplace, inviting sitting areas, and abundant natural light from striking skylights. The open flow continues into the custom European kitchen, featuring granite countertops, quality cabinetry, and a charming custom-built dining nook—ideal for both casual meals and entertaining. The main level includes a primary bedroom with a custom closet, a second bedroom, and a full bath. The lower level offers two additional bedrooms, a versatile room suitable as a bedroom, office, or gym, and a fully equipped sauna. Adding to the home’s flexibility is a private guest suite with a full bath and separate exterior entrance, providing excellent accommodations for visitors or extended family. Seamlessly extending the indoor living space is an impressive 1,000-square-foot covered outdoor living area. This separate structure is fully equipped with a kitchen, dining area, covered spa, TV lounge, and game space, making it ideal for alfresco dining and year-round entertainment. The property also features modern conveniences, including a heated driveway and an electric vehicle charging station, offering both comfort and sustainability. As part of the White Lake community, residents enjoy access to a clubhouse, pool, premium amenities, and lake rights, including a boat slip and jet ski access. The home is just a short walk to Kauneonga Lake and White Lake, and minutes from Bethel Woods Center for the Arts, Resorts World Catskills Casino, and the Delaware River. Whether you’re seeking a luxurious vacation retreat, full-time residence, or retirement getaway, this exceptional property delivers a lifestyle of elegance, convenience, and relaxation. Schedule your private showing today and experience this remarkable home in person.
| Elementary School | Middle School | High School |
|---|---|---|
| George L Cooke School Elementary School | Robert J Kaiser Middle School | Monticello High School |
| Price History | |
|---|---|
| 4/13/2026 | Listed $750,000 |
| 7/2/2026 | 7$699,900 |
| 7/30/2026 | 11$629,000 |
General Features
| Sewer | Public Sewer |
|---|---|
| Heating | Electric |
| Cooling | Central Air |
| Utilities | Cable Connected,Electricity Connected |
| Appliances | Dishwasher,Dryer,Gas Oven,Gas Range,Microwave,Refrigerator,Stainless Steel Appliance(s),Washer,Indirect Water Heater |
| HOA Fee | 2000 |
| Association Fee Includes | Common Area Maintenance,Pool Service |
| Patio/Porch Features | Deck,Patio,Porch,Screened,Terrace,Wrap Around |
| Architectural Style | Mediterranean,Mini Estate |
| Pool Features | Community |
| Security Features | Fire Alarm,Video Cameras |
| Construction Materials | Cedar |
| Year Built | 1965 |
| Property Subtype | Single Family Residence |
| Tax Year | 2025 |
| Parcel Number | 2000-028-0-0003-002-003 |
| Waterfront Features | Water Access |
| Community Features | Clubhouse,Playground,Pool,Powered Boats Allowed,Tennis Court(s) |
| Assoc Fee Paid Per | Annually |
| County | Sullivan County |
| Property Type | Residential |
| Association Amenities | Basketball Court,Boat Dock,Children's Playroom,Clubhouse,Playground,Pool,Powered Boats Allowed,Recreation Facilities |
| HOA | Yes |
| Subdivision Name | White lake homes |
| Garage Y/N | No |
| Total Rooms | 10 |
| Full Baths | 3 |
| High School | Monticello High School |
| City | Bethel |
| Disclosures | Lead Paint |
| Senior Community Y/N | No |
| High School District | Monticello |
| Carport Y/N | No |
| Elementary School | George L Cooke School |
| Property Attached Y/N | No |
| Tax Annual Amount | 8003.18 |
| Middle/Junior High School | Robert J Kaiser Middle School |
| Property Condition | Actual |
| Building Area Units | Square Feet |
| Standard Status | Active |
| Middle/Junior School District | Monticello |
| Elementary School District | Monticello |
| Tax Assessed Value | 150000 |
| Tax Lot | 2.3 |
| PostalCity | Kauneonga Lake |
| Assoc/CIC | Planned Development |
| AttributionContact | 845-791-5945 |
| Listing Appliances | Dishwasher, Dryer, Gas Oven, Gas Range, Microwave, Refrigerator, Stainless Steel Appliance(s), Washer, Indirect Water Heater |
Interior Features
| Interior Amenities | First Floor Bedroom,First Floor Full Bath |
|---|---|
| Basement | Finished,Full |
| Flooring | Combination |
| Total Fireplaces | 1 |
| Fireplace Features | Living Room |
| Basement Features | Finished, Full |
| Basement (Y/N) | Yes |
| Window Features | Blinds |
| Fireplace Y/N | Yes |
| Total Bedrooms | 4 |
| Total Baths | 3 |
| General Features | First Floor Bedroom,First Floor Full Bath |
Exterior Features
| Parking Features | Driveway,Electric Vehicle Charging Station(s) |
|---|---|
| Water Source | Public |
| Parking Features | Driveway, Electric Vehicle Charging Station(s) |
| Foundation Details | Block |
| Spa | Yes |
| Building Area Total | 2028 |
| Waterfront Y/N | No |
Amenities
- Foreclosure
- Views
- Short Sale
- New Construction
- Adult 55+
- Lease To Own
- No HOA Fees
- Furnished
- Primary On Main
- Air Conditioning
- Seller Finance
- Green
- Fixer Upper
- Horse
- Golf
- Fireplace
- Deck
- Garage
- Basement
- Pool
Property vs Single Family Average in 12749
Price
Taxes
Year Built
Visits

 Pike Wayne MLS® (PWMLS). All information deemed reliable but not guaranteed. All properties are subject to prior sale, change or withdrawal. Neither listing broker(s) or information provider(s) shall be responsible for any typographical errors, misinformation, misprints and shall be held totally harmless. Listing(s) information is provided for consumer's personal, non-commercial use and may not be used for any purpose other than to identify prospective properties consumers may be interested in purchasing. The data relating to real estate for sale on this website comes in part from the Internet Data Exchange program of the Multiple Listing Service. Real estate listings held by brokerage firms other than Curasi Realty, Inc. may be marked with the Internet Data Exchange logo and detailed information about those properties will include the name of the listing broker(s) when required by the MLS. Copyright ©2026 All rights reserved.
Last Updated: September 21, 2026 12:29 PM UTC
Pike Wayne MLS® (PWMLS). All information deemed reliable but not guaranteed. All properties are subject to prior sale, change or withdrawal. Neither listing broker(s) or information provider(s) shall be responsible for any typographical errors, misinformation, misprints and shall be held totally harmless. Listing(s) information is provided for consumer's personal, non-commercial use and may not be used for any purpose other than to identify prospective properties consumers may be interested in purchasing. The data relating to real estate for sale on this website comes in part from the Internet Data Exchange program of the Multiple Listing Service. Real estate listings held by brokerage firms other than Curasi Realty, Inc. may be marked with the Internet Data Exchange logo and detailed information about those properties will include the name of the listing broker(s) when required by the MLS. Copyright ©2026 All rights reserved.
Last Updated: September 21, 2026 12:29 PM UTC
 Information should be deemed reliable but not guaranteed, all representations are approximate, and individual verification is recommended. Copyright ©2018 All rights reserved. Last Update: September 21, 2026 12:22 PM UTC
 OneKey® MLS required Copyright, Source of Data and Disclaimer for IDX display
Information Copyright 2026, OneKey® MLS. All Rights Reserved.
The source of the displayed data is either the property owner or public record provided by non-governmental third parties. It is believed to be reliable but not guaranteed. This information is provided exclusively for consumers' personal, non-commercial use.
The data relating to real estate for sale on this website comes in part from the
OneKey® MLS required Copyright, Source of Data and Disclaimer for IDX display
Information Copyright 2026, OneKey® MLS. All Rights Reserved.
The source of the displayed data is either the property owner or public record provided by non-governmental third parties. It is believed to be reliable but not guaranteed. This information is provided exclusively for consumers' personal, non-commercial use.
The data relating to real estate for sale on this website comes in part from the
